Images
Videos
Details
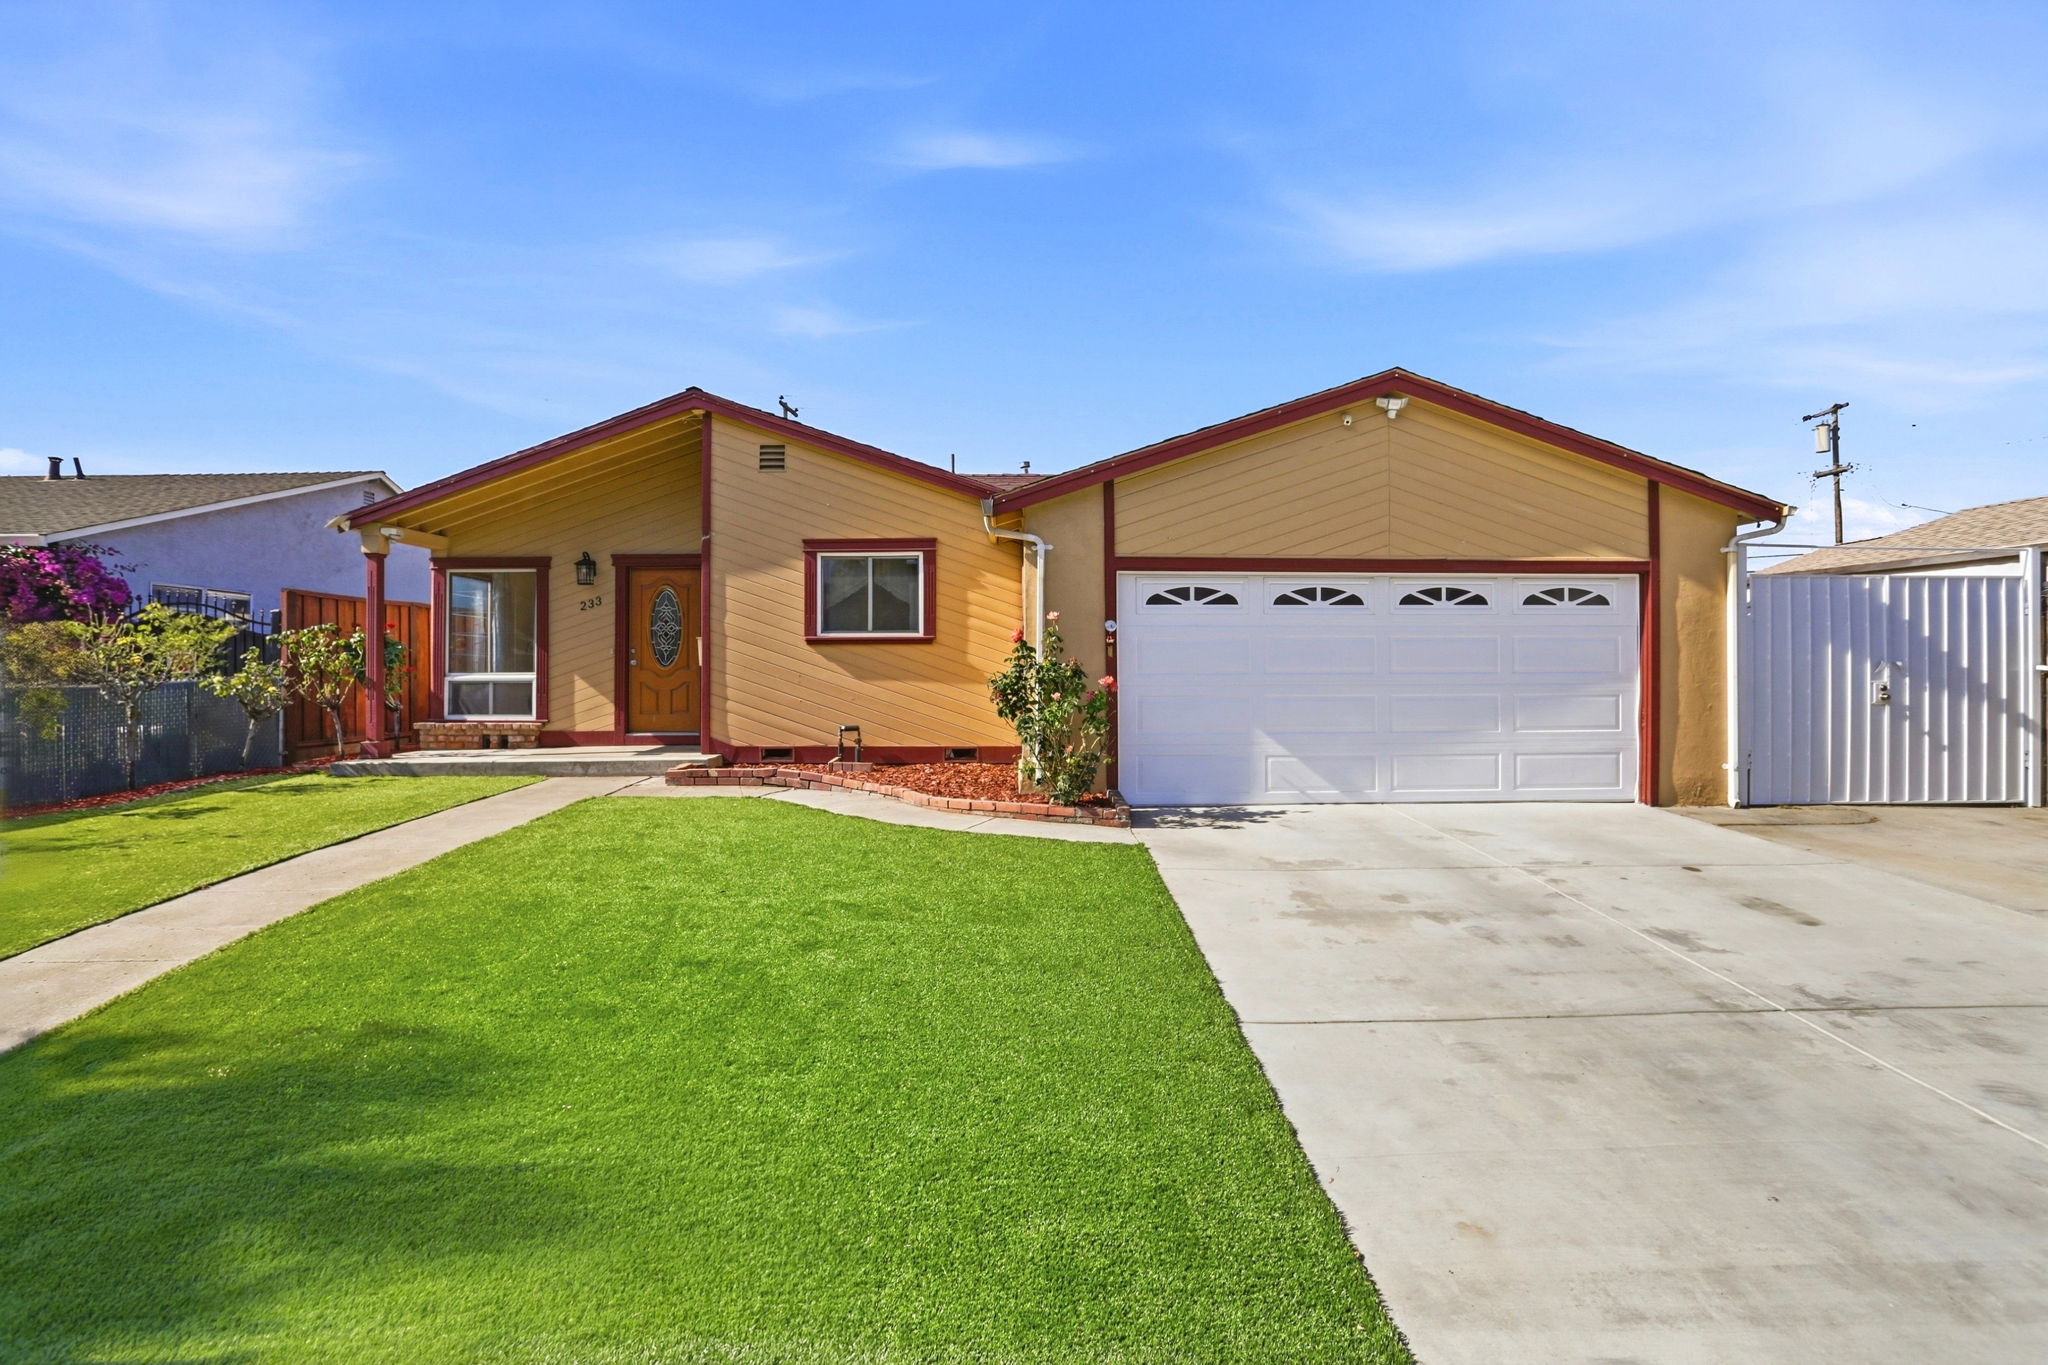
Red-Trimmed Ranch Charm with Bright Open Interior
This 3-bedroom, 2-bathroom single-family home on Challenger Ave offers 1,382 square feet of comfortable living on a 6,000 square foot lot. The yellow and red exterior features a two-car garage with a decorative white door, a brick-edged entry walkway, and a low-maintenance artificial turf lawn framed by rose bushes and mature landscaping. Inside, the sunlit living room showcases warm hardwood floors, a ceiling fan, and a bay window that fills the space with natural light. The eat-in kitchen offers light oak cabinetry, green subway tile backsplash, tile flooring, and stainless steel appliances including a gas range. A tiled bonus room with sliding glass doors opens to the backyard, ideal as a dining area or flex space. Bedrooms include a primary suite with wood laminate flooring and private patio access, plus secondary bedrooms with mirrored and louvered closet doors. The fenced backyard includes a covered patio with a wood pergola structure, concrete patio space, and a mulched garden bed, perfect for outdoor gatherings. Schedule a showing today to see this home in person.
AB-723 Compliance Page: Vacant Listing Bundle - Premium Bundle